Thursday, March 28, 2013

Nieuw Neo Georgian! Ruard Veltman's Mountain Masterpiece

House Beautiful has a fantastic spread on this beautiful mountain retreat in the April issue. We posted this article in August of 2010 and thought you would enjoy our thoughts on the subject as well.


Ruard Veltman collaborated with my friend "Mrs. G.," creating a spectacular home for her family of 6 in the English country vernacular of Sir Edwin Landseer Lutyens:  "Sir Edwin, father of  neo-Georgian architecture, please meet Dutch born, Ruard Veltman, of nieuw-neo-Georgian architecture!"


This detail from the rear of the house illustrates the fusion of both schools: The Arts and Crafts ethic of combining hand crafted regional materials with swooping rooflines, deep eaves with Lutyens exaggerated Georgian windows, mullions, and transoms. From the inspirations of the pre-Raphaelite ideals,  Lutyens interpretations evolve and thrive in the ateliers of Bobby McAlpine where Ruard Veltman collaborated for many years. 


Nieuw (Dutch for new)-neo Georgian, interpreted by Mrs. G and Ruard Veltman, recombined from Atelier McAlpine, Fitz--meaning bastard son of--Lutyens, Fitz-Georgian, Fitz Pre Raphaelites, and Fitz Louis XIII , in an au courant grisaille color pallette, is all I have to say! Lets go through the bastards--shall we? 


Candida Lutyens, works within the legacy of her Grandfathers vision. Here we see the Georgian geometric paneling, windows, stone fire surround with the mixed geometry of arches and circles within the space that were the play things of her ancestor. 

Bobby McAlpine: Beautiful Homes: Late Summer edition 2009

These ancestral Elements also echo within the Mrs G./Mr. V. living room--Tall Georgian style windows, concrete or stone fire surround, naturally shaded palettes. Recombinant McAlpine, well bred DNA, marries provincial Regency Louis XIII Os de Mouton chairs (sheep horn stretchers), with a new aesthetic. New solvents react, mixing the French regency design period (1560-1643) with the Lutyens Arts and Crafts innovation (1810-1910). Both periods express changes in style, united by economic forces. The meteoric prosperity rise of the middle class, launched a Queen's wave to the past. Both visions unite as economic cusps.  Stately declines--nieuw rises, often with economic shifts,  often with enduring stylistic effects. Lets look around again. Grand takes on modern era--edge, tempered by soft velvets and palette. 


Edwin Lutyens struggled with his aristocratic wife, who immersed herself in the Spiritual Theocratic, schools of the era. Lutyens loved mixing geometrics, and Mrs. G. has had a contemporary seance in this vignette--triangles, on x's, on squares, upon rectangles,  within circles--the woman is all harmonious, oxymoronish, symmetry and complication. Welcome to Mr. G.'s world! 


Ultra modern lighting in the foreground gets invited to the party. The best parties, like interiors include all ages and types.  Mrs. G. explained that the gray palette throughout the house was inspired by the Jasper John's exhibit at the Metropolitan Museum of Art.  Mrs. G. wanted the architectural interplay of Geometry and curve to dominate the conversation. The neutrality of tone creates intimacy, and comfort. According to the Met's Johns catalogue, the grisaille application was: "to evoke a mood, at other times to evoke an intellectual rigor that results from his purging most color from his works." 


The rhythmic curves, of the nail head trim, break up the right angles in the geometry of the furnishings and architecture. They echo the swooshy Lutyens curves that are so characteristic of his work and relate to the counterpoint of the curvy Os de Mouton chairs. The dining area is raised above the living room adding visual dimension and depth to the large space. It creates a theatrical mood, where I for one, would have spent my childhood creating plays. The landscape, a reflection of the mountain environment, was painted by Mrs. G.'s father. 


The kitchen is very nieuw, and forgive our struggles with the light! Veltman's theory of kitchens is that as the contemporary center of entertaining, the refrigerators, dishwashers, coffee makers, and televisions should disappear. At a recent cocktail party, I was delighted to walk into a kitchen full of brightly clad guests set off by the chic aura of an upscale eatery in Soho. It is so very Lutyens, Veltman, Mrs. G. to plant a completely new space, that is united to the house in the color scheme. The accoutrement are cleverly disguised behind the paneling.


The nieuw countertop is in the cupboard or just off stage, in the pantry. Ruard is a fan of pantries, as lately, so is the entire blogosphere. Mrs. G. reports that it functions very well for a large family. 


Moving upstairs, I had to do a little detective work to discover the meaning of the head boards, and all the little hints Mr. Veltman planted all over the house, as little swooshy motifs, or footnote references. 


The eponymous Lutyens Napoleon chair was designed by Sir Edwin in 1910, supposedly after a Jacques-Louis David painting of Napoleon sitting in an asymmetric chair. I think it is because they resemble his hat. Little swooshes are repeated throughout the house. Let me know what you think!


Veltman designed this headboard, in the guest room, and I see the DNA recombined; characteristic Lutyens swoosh meets a glamourous Hollywood starlet. According to the Lutyens Furniture website: "Rhythmical symmetry.... is typical of Lutyens's love of form." I think Sir Edwin would love the nail head trim.  Evan Wood of Chandelier and Light in Charlotte, N.C. crafted the sconces throughout the house.


The  Thakeham bench has become the archetypal image associated with Sir Edwin Landseer Lutyens. 


I know, I know where...is the clutter? This house is a completely new installation and has not acquired the layers and perfect additions that only time can provide.  Here, we have a Napoleon hat divided by a semi-circle. Another genuflect to the master's delight of interplay of rythmic line, geometry and the occasional symmetry.


Sir Edwin Lutyens jokingly called his neo-Georgian work, his: "Wrennaissance style." I think Mrs. G. and Ruard Veltman can add to the discussion as a Nieuw Wrennaissance style. As always, I like to leave you with a quote. Mr. Lutyens in a famous apology to his wife:

"I will wash your feet with my tears and dry them with my hair. True, I have very little hair but then you have very little feet.’

Tuesday, March 5, 2013

Devotion: The Country Farm Estate of Blitz and Dick Reynolds

We are re-posting our article on The Devotion Estate. With a wedding about to take place on the property, the owner decided that the views and the architecture should be a complete surprise. We will post and toast the happy bride and groom in our next installment!

As many of you know, I live across the street from the Historic Reynolda House Museum, Gardens and village. Our pastoral, small city is highly cultural and well preserved greatly, by the perseverance and generosity of the Reynolds family. I noted in my last post, on the Reynolda Estate,  that R. J. Reynolds was a highly progressive thinker who married an educated and energetic wife, to whom he accorded a great amount of personal autonomy. The estate was purchased in her name and Kate had full control over the vision, execution and management of this self sufficient enterprise--in 1917.  R.J. Reynolds died soon after the house was completed, which was a terrible loss.

From left: Mary, R. J., Katharine, Nancy, Dick, and Smith.


I mentioned that I recently read: Kid Carolina: R.J. Reynolds Jr. /A Tobacco Fortune and the Mysterious Death of a Southern Icon, by Heidi Schnakenberg. It is a fascinating read. This is the story of the eldest son, Dick, who took his father's death very hard. Kate, his Mother had been warned by her doctors, owing to a rheumatic heart, that she should not have any more children. When she remarried a significantly younger man and died in child birth, Dick embarked upon a life long search for love and happiness that sadly left a great deal of scorched earth.


Owing to his spectacular wealth and notoriety, not to mention looks, Dick Reynolds went on the lamb from time to time, much to the horror of his family. He would simply evaporate, and the family would have to hunt him down. I believe he experimented with anonymity to test his self worth. When he checked back in, he threw his energies into new technology and projects, receiving his pilot's license from Orville Wright, founding the earliest airfields and airline companies, using his family name and wealth to secure success. The burden of legacy is heavy. Dick Reynolds inherited his family's entrepreneurial genius, yet he was plagued by loss. He cycled through presence and absence. When he was good he was very, very good, and when he was bad, he was horrid. So, through my interest in design and architecture regarding various local Reynolds's estates, I was able to visit a spectacular portion of the Devotion Estate he developed with his first wife, Blitz--Elizabeth Dillard Reynolds.


Above: In 1934, on his 28th birthday, Dick and Blitz took possession of his inheritance of more than $25 million. “I know it’s a lot of money, but I can’t get excited,” Dick Reynolds told reporters.  I wonder what it would take? 


Tobacco sold briskly during the depression and fueled by the massive inheritance Dick and Blitz assembled 11,000 pristine acres of wilderness along the Mitchell River, naming their rural retreat "Devotion,"  reflecting their strong feelings for each other.  Inspired by FDR's WPA programs, Dick sought to employ as many of the rural population as possible. The rural retreat movement was on, and with Architect, Roy P. Wallace, who had worked with Charles Barton Keen on Reynolda house, they utilized the chestnut trees that had been lost in the blight and the regional stone quarried on site. Long, deep verandas, gabled roofs, board and batten walls, with exaggerated rock chimneys all combine to create charming, unpretentious rural dwellings that compliment and transition between farm and wilderness. Fish Hatcheries, turkey, pheasant and chicken houses, cattle and horse barns are scattered around the portion that I visited.


The trout hatchery still operates and the different sections hold the fish as they mature. The magnificent lake where we spotted a pair of massive Herons that look liked Pterodactyls--I kid you not. I am just going to walk you around and let nature speak for herself!


I am not going to show you the photo of me laying on the ground clutching branches for dear life, as we scaled the hillside.


My favorite quote on design is from Hutton Wilkinson
"Every night I go to bed and pray that people with money will get taste, and that people with taste will get money." I think this is why I am so enamored with the Reynolda family estates, as they had both taste and money. 

If you are as fascinated as I am, regarding the Reynolds family and their estates, I recommend  you read: Devotion Rural Historic District Draft of Research for Application to The National Register of Historic Places and The National Register of Historic Lands by William Noah Reynolds. It is beautifully written and detailed. As a grandson of Dick and Blitz, he chronicles the phases of their life with honor and authority. As to the dispersal of the estate, and addressing this portion, he explains : "As part of the divorce settlement, Blitz Reynolds was awarded sole ownership of the rural estate. For the next few years, she and the four Reynolds sons -Josh, Will, John, and Zach lived year-round at Devotion. After Blitz Reynolds’ death in 1961, the property was divided equally among her sons. To this day, William Neal Reynolds II and other heirs of the Reynolds family possess large parcels of Devotion. In the 1990s Raleigh resident Charles C. McKinney purchased a key portion of the estate. During the past decade, Mr. McKinney has undertaken a major restoration of more than a dozen buildings and structures on the site,  Owing to McKinney’s stewardship, one is able to sense the original rustic architectural character of this 1930s-era mountain estate designed for R. J. Reynolds, Jr. and Elizabeth D. Reynolds."

PATRICK REYNOLDS COLLECTION
The Reynolds boys at the main house, which is on a different portion of the property.  
More Later! 
Written by Liz Morten 
with Ashley D'Auria
My brilliant intern from Wake Forest University
Congratulations on your graduation Ashley!

Don't forget to visit our online store

Monday, February 25, 2013

2013 Interior Design Shopping: The Winter Antiques Show, Scott's in Atlanta

While we have been distracted by other topics, not to mention life, I still have some images of my wander through the New York International Gift Fair, The Winter Antiques Show and The Atlanta International Gift and Home Furnishings Market. Here is a quick round-up so we can put all of that to bed and look forward to High Point. I'll start with a few more images from Scotts.


A handsome grouping of Chinese incense censers with a terrific malachite shade have some age and are beautifully glazed. They would be fabulous on a mantle or scattered across my dining table with the lids removed for low flower arrangements. With a $1,600 price tag (or $400.00 apiece), you can achieve a rich look for a fair price.  I try to stick to $300.00 ea. or less for 100 to 200 year old ceramics, but I'll pay a premium for an unusual set. For the same price A Queen Ann style mahogany game table circa 1700, caught my eye. For the look and the price, I'm not too worried about the veracity of the date. Gun to my head, it looks right to me.


I was disappointed to find this pair of head turning French tole candlesticks snapped up . I walked away for a few hours. I think they probably went for $600.00 all together. I shop so much, I have to be trembling to pull the trigger.


The simple elegance of this late Georgian period chest on chest conveys this Regency's neoclassical preference for restraint. Marriages of two separate pieces to combine one functional larger piece is common. In this case, the other function of dividing chests into two parts was for ease of loading onto sailing vessels.  $1,400.00 is a good, fair price although I would love to steal it from an estate sale for $700.00-$800.00.


I did see some serious collectors grab up a few things. To train your eye for future forays to Scott's, I'll drag you up to New York, to see The Winter Antiques Show in the Armory, without the fuss of TSA, hotels and bitter cold. I've got a thing for Sailor's Valentines. The irony of burly rough men shell hunting and oh, so carefully creating pretty shell collages for their sweethearts makes me smile.

$8,500.00

Just so you know, historians believe the women on the Islands, principally Barbados, gathered the shells and assembled the intricate designs for the Sailors to purchase for their loved ones. This rough and tumble crowd are unlikely artisans. Don't leave your common sense on the door step or you'll get, well... robbed, although this is a common point of confusion.


Piero Fornasetti was present and accounted for, as the Provenance is the estate of the Tony Duquette.


You do not have to be a connoisseur to guess that this beautiful child is by John Singer Sargent. I love portraits of girls and since I have just read The Art Forger by B.A. Shapiro I think everything is fake.
This is of course a vetted show and the dealer,  Adelson, has an impeccable reputation and clear provenance derived from the Vickers family. I did not request the price of Miss Dorothy Vickers.


My niece and I immediately recognized this Carle Vernet wall paper, as we have seen it many times in the Directors Room at Santa Anita Racetrack.  It is a vivid wood block print that looks surprisingly new. I do remember the price tag as $60,000.00 per panel, which seemed like the bargain item at the  show for size and price comparison. Carolle Thibaut-Pomerantz is a world renown expert in antique and vintage wallpaper fragments and series. Her Rizzoli book Wallpaper: A History of Style and Trends, is a must for design libraries.

cenic wood-block “Les Chasses de Compiègne” : Le Picnic printed by Jacquemart, France 1812-15, design commissioned to the painter Carle Vernet, private collection of Jean Zuber.

I have always enjoyed following the narrative around the room. It begins with the jolly carriage ride out to the country, continues with the hunt and the kill followed by a festive plein air celebration. I would think this wood block print on paper would be an earlier work, as it depicts the aristocracy at their leisure. Vernet's Sister was guillotined during the French Revolution, after which the artist started painting detailed depictions of Napoleanic battles.  Not only did he manage to keep his head, but he was decorated. Below is the best image I could find on the internet showing Santa Anita's version. I can see the dress code has relaxed! 


More Later
Don't Miss the New Items in our 
Call us if you are looking for a special item 
as we are always shopping!
336-705-1316
liz@dovecotedecor.com


Tuesday, February 12, 2013

Castles in the Sky: Penthouse Views

Yes, there really are houses and even castles in the sky. While the sidewalks are filled with snow in New York, imagine being high above the noise and the drifts. If designers and design bloggers have a common denominator, it is one of optimism. We never stop dreaming and seeing grand images that we can apply to our homes and projects. If something is beautiful, we want to revel in it, reduce it, reproduce it or at least share it with a friend. And yes, I would really love a swimming pool in the sky.


It would have both water and city views. If the wind gets blowing, then maybe a little surf. 


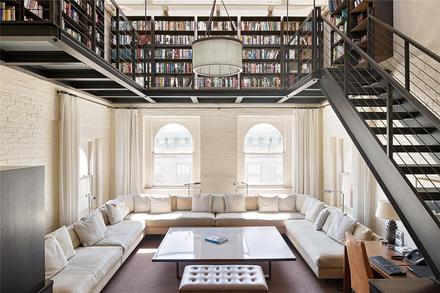
This was a $22 million dollar Tribeca property from Douglas Elliman, that I am relieved to report is both sold and closed. I admit to owning a kindle, but only because I am out of space for books. This library in the same house would do nicely.


As you know, I live in Winston Salem, North Carolina and love my garden so, if I ever join my children in New York City,  I also need a garden. 


We are in Chelsea with water/city views and this closed listing from Sotheby's was $4,495,000.00. As far as my optimistic girl thinking, lottery winning brain is concerned, I am now saving money. If time is money, this is actually, me. 


Right, so... as an expression of my admiration for the analog or analogous situation, I could consider this $19 million Brooklyn penthouse marked down considerably from $25 million--saving again! As I have said before, obsolescence is hot, but the endless reminder is a consideration. 


I found a great deal in mid-town. Green Goblin's aery is up for grabs for $1,595,000.00. It has definite possibilities. 


While we have only one bedroom, 18 foot ceilings over a 19 foot room lead me to believe, there is room for another large bedroom, bath and closet.

If you look carefully at the view you can see the top of the Chrysler Building which would be spectacular lit up at night.


Out of curiosity, I decided to check my own back yard for penthouse offerings. We actually have several! Katy Fisher of Prudential Carolinas Realty is listing One Park Vista for $1,050,000.00.
I like the large private terrace with a view of the historic Reynolds Building which you may notice is the prototype of the Empire State Building, built by Architectural firm Shreve and Lamb in 1929. The apartment is two stories with 3 bedrooms, 3.5 baths, plenty of closet space and is a roomy 3,246 square feet. 


If you don't want to use the stairs, a private elevator comes in handy for the grocery shopping.


Great floor to ceiling arched windows bring in plenty of streaming sunlight. 

The claustrophobic types will love the feeling of a window in this oversized shower. 
 More Later!! 
Don't forget to visit